

Address
427 Stehwien Street, Saskatoon, SK
Price
$ 501,150
Property Attributes
- MLS#SK048448
- TypeSingle Family
- Listing Status Active
- CitySaskatoon
- NeighbourhoodAspen Ridge
- Postal CodeS7W 1P5
- StyleBi-Level
- Year Built2026
- Price$ 501,150
- Bedrooms5
- Full Bathrooms3
- Half Bathrooms0
- Sqr Footage1091
Data Source:
Saskatchewan REALTORS® Association
Property Description
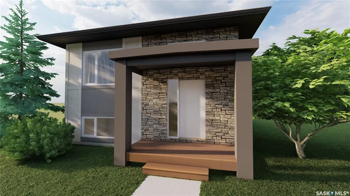
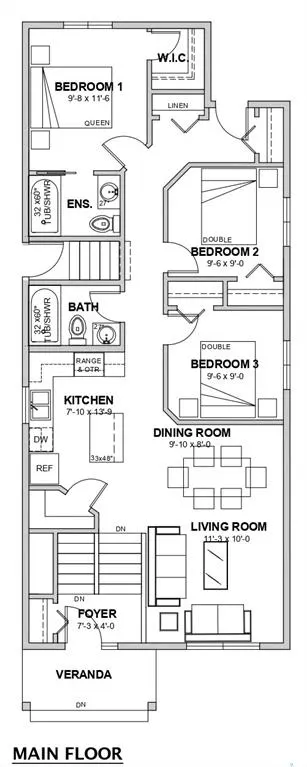
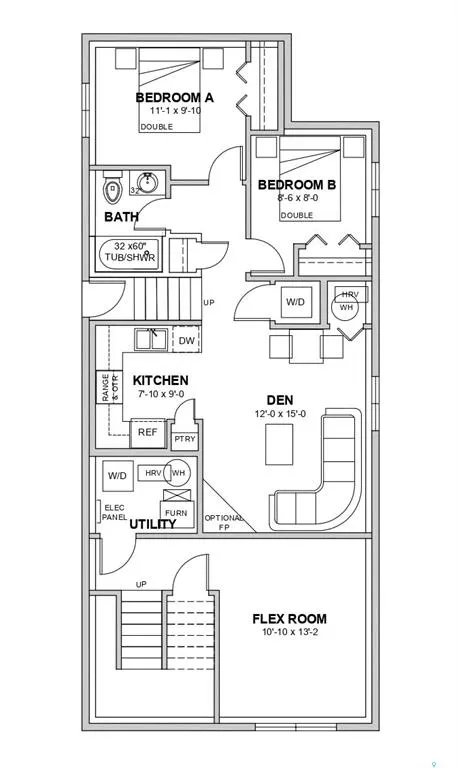
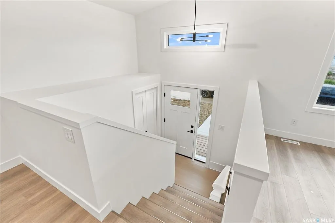
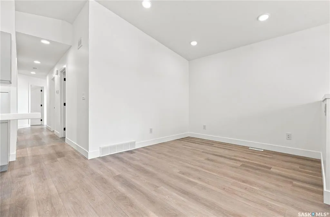
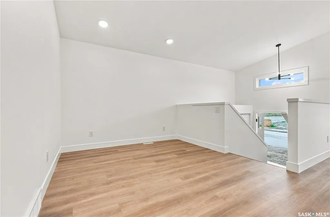
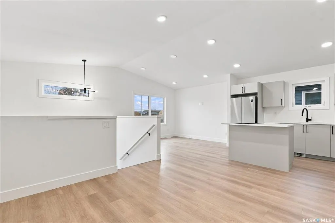
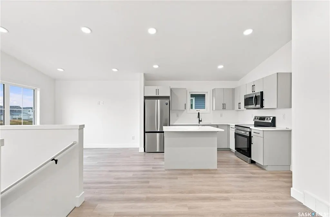
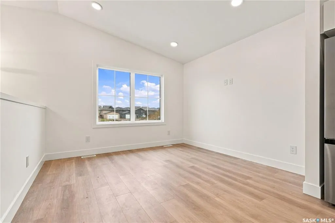
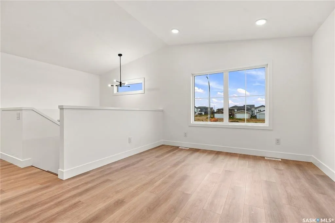
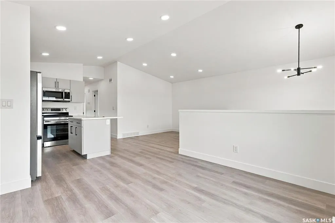
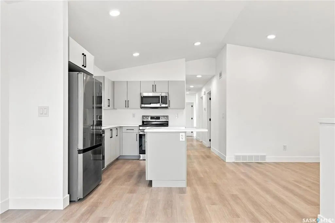
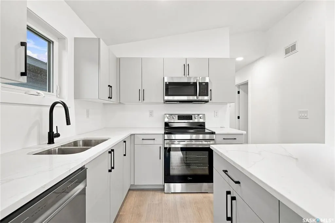
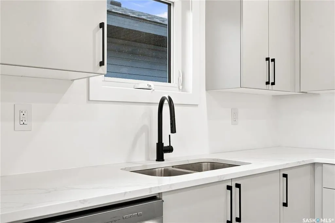
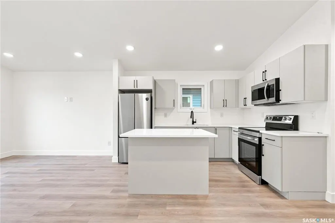
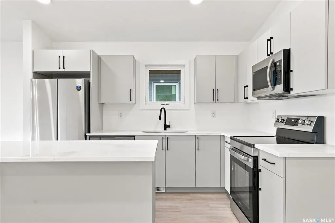
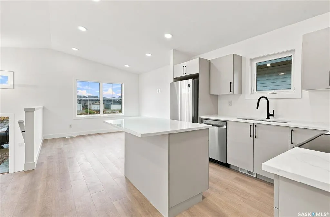
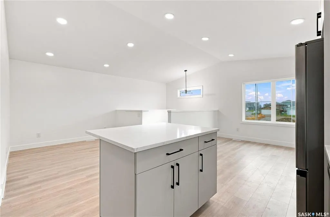
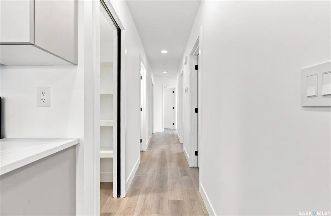
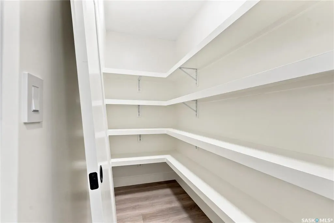
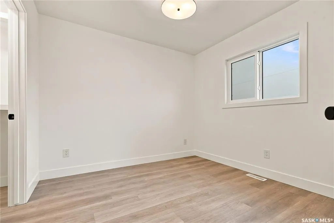
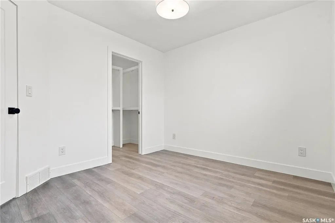
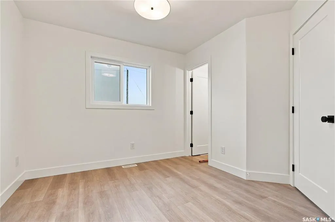
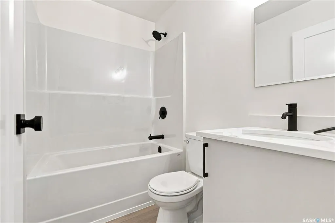
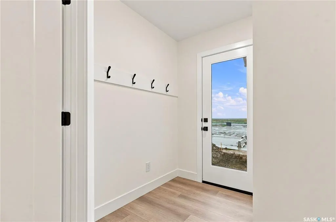
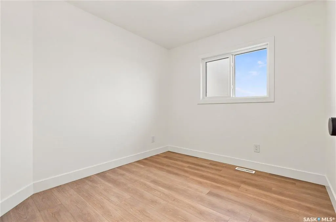
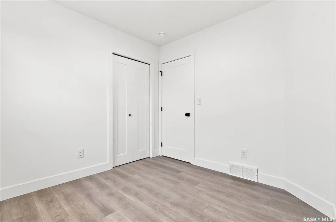
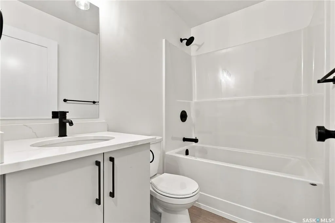
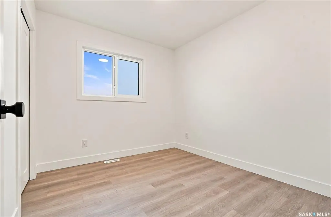
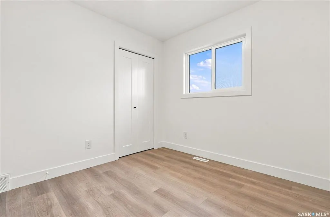
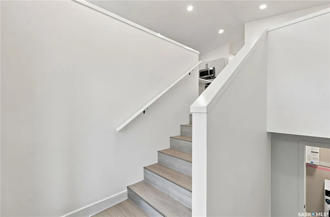
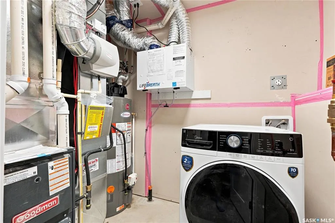
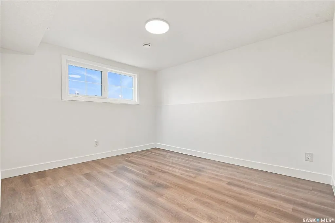
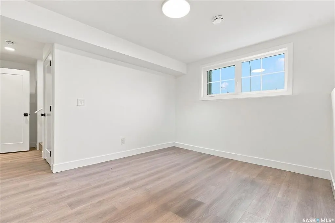
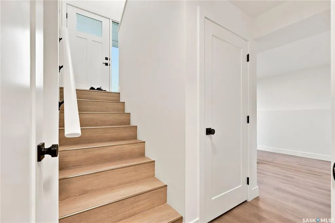
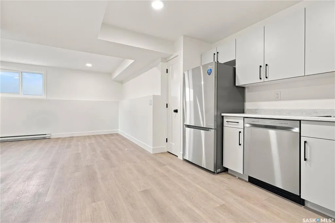
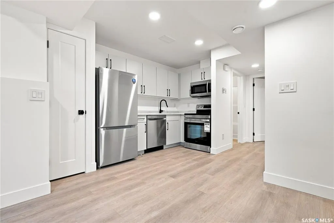
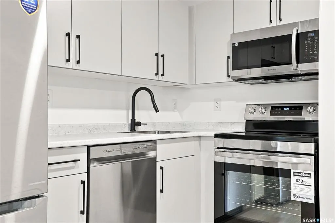
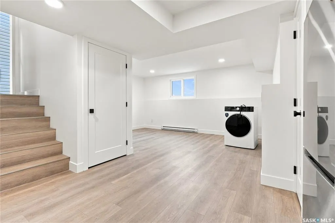
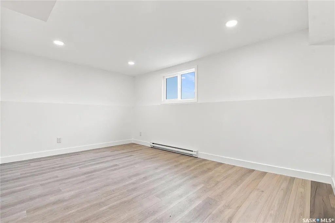
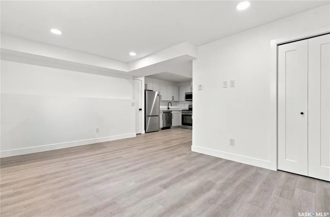
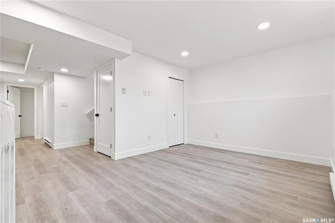
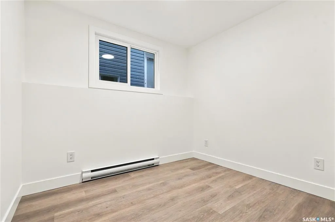
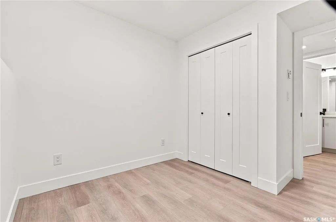
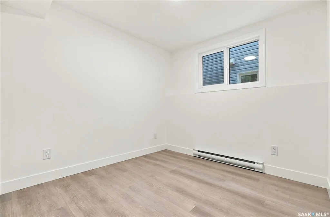
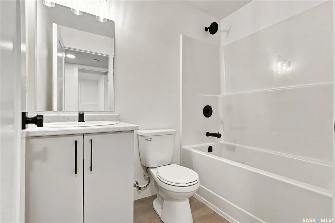
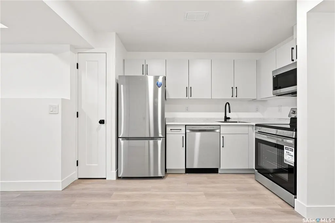
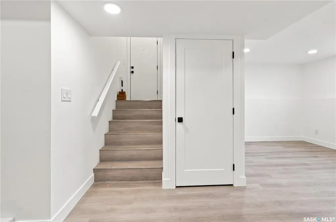
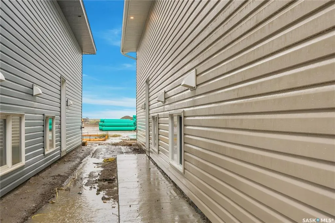
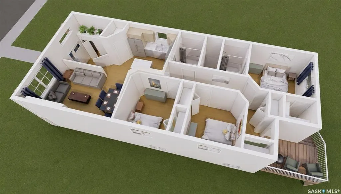
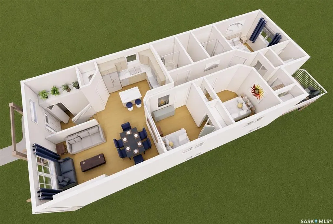
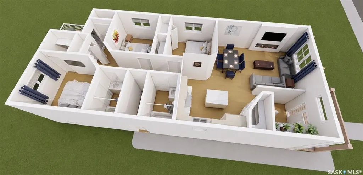
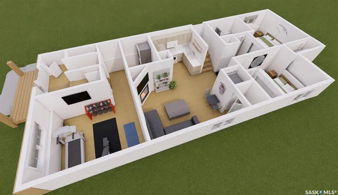
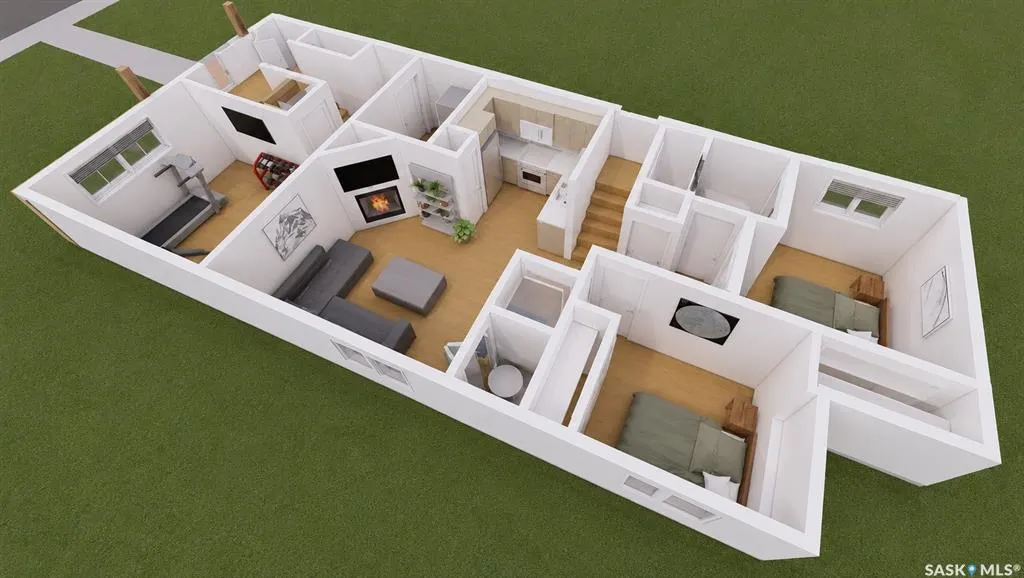
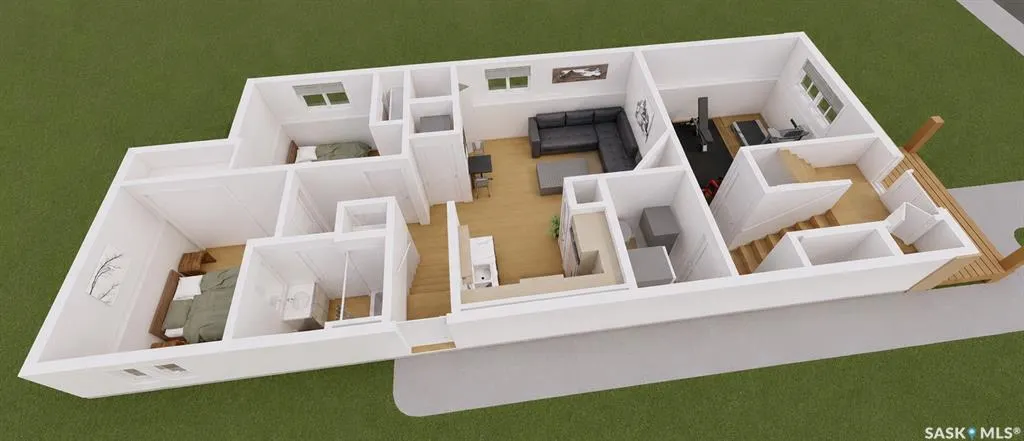
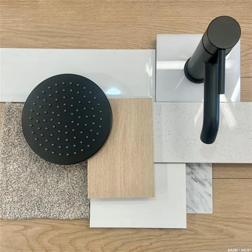
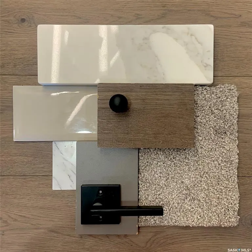
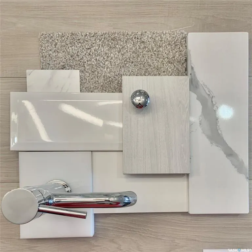
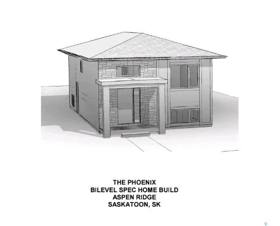
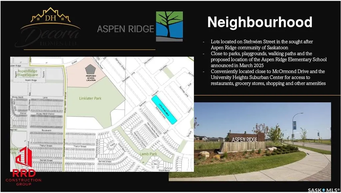
ACCEPTING 5% DEPOSIT! INVESTMENT OPPORTUNITY!! FULLY DEVELOPED 2 BEDROOM LEGAL BASEMENT SUITE WITH SEPARATE SIDE DOOR ENTRY IS INCLUDED!!! Welcome to The Aspen Collection by Decora Homes, located in the highly sought-after neighbourhood of Aspen Ridge. The Phoenix model is a Bi-Level home offering 1,091 sq ft of open-concept living space with 3 bedrooms and 2 bathrooms on the main level, featuring luxury vinyl plank flooring throughout and quartz counter tops in the main kitchen. The primary bedroom includes a walk-in closet & 4-piece ensuite bathroom. This model includes a 2 bedroom, 1 bathroom legal basement suite with separate side entry — a great option for rental income or multi-generational living. Additional features include xeriscaped front landscaping, a concrete walkway from the sidewalk to the front door, and a 20x20 concrete parking pad with back alley access. Now available for Pre-Sale, with estimated completion roughly 6months from purchase. Buyers can choose from three thoughtfully curated colour palettes: Harmony, Tranquil, or Horizon. This lot also offers the option to add on a double detached garage. Add-on and upgrade options are available. These prices are based off of the buyers qualifying for their own construction mortgage. First time home buyer pricing starting at $479,250, please inquire for more details! Save Energy. Save Money. Decora Homes proudly builds every home to P.E.R. Level 3 Energy Efficiency standards, ensuring exceptional performance, year-round comfort, and reduced utility bills. Homeowners may also qualify for up to $3,000 in available energy-efficiency rebates, adding even more value to their investment. Contact your Realtor today for more information and add-on pricing! PLEASE VISIT OUR NEW SHOW HOME!!! *Photos are from the showhome and not exact*.
| Price History | |
|---|---|
| 9/15/2026 | Listed $501,150 |
General Features
| Heating | Forced Air,Natural Gas |
|---|---|
| Possession | TBD |
| Roof | Asphalt Shingles |
| Water Heater | Included |
| Zoning | R2 |
| Neighborhood | Aspen Ridge |
| Property Type | Residential |
| Transaction Type | For Sale |
| Building Type | House |
| Status | Active |
| Parking Total | 2 |
| Sub Type | Detached |
| Year Built | 2026 |
| City | Saskatoon |
| Supplement Modification Timestam | 2026-09-14T16:32:39.133 |
| Legal Description | Lot: 7,Block: 771,Plan: 102469327 |
| DOM | 2 |
| Street Name | Stehwien |
| Sep Entry | Yes |
Interior Features
| Water Heater Type | Gas |
|---|---|
| Basement | Full Basement,Partially Finished |
| Water Softener | Not Included |
| Room Count | 16 |
| Sq Ft Total | 1091 |
| Beds Total | 5 |
| Total Baths | 3.00 |
| Number of Kitchens | 2 |
Exterior Features
| Lot Description | Rectangular |
|---|---|
| Exterior | Other |
| Lot Frontage | 30.00 |
| Lot Size | 127.8 |
| Outdoor | Xeriscape |
| Street Number | 427 |
Amenities
- Foreclosure
- Views
- Short Sale
- New Construction
- Adult 55+
- Lease To Own
- No Strata Fees
- Furnished
- Primary On Main
- Air Conditioning
- Seller Finance
- Green
- Fixer Upper
- Horse
- Golf
- Fireplace
- Deck
- Garage
- Basement
- Pool
Property vs Single Family Average in S7W 1P5
Price
Year Built
Visits
 Saskatchewan REALTORS Association® All information deemed reliable but not guaranteed. All properties are subject to prior sale, change or withdrawal. Neither listing broker(s) or information provider(s) shall be responsible for any typographical errors, misinformation, misprints and shall be held totally harmless. Listing(s) information is provided for consumer's personal, non-commercial use and may not be used for any purpose other than to identify prospective properties consumers may be interested