











Address
119 Masuda Terrace, Saskatoon, SK
Price
$ 799,900
Property Attributes
- MLS#SK047109
- TypeSingle Family
- Listing Status Active
- CitySaskatoon
- NeighbourhoodWillowgrove
- Postal CodeS7W 0G9
- StyleBungalow
- Year Built2011
- Taxes$ 8255
- Price$ 799,900
- Bedrooms4
- Full Bathrooms3
- Half Bathrooms0
- Sqr Footage1617
- Lot Size0.123 Acres
Data Source:
Saskatchewan REALTORS® Association
Property Description
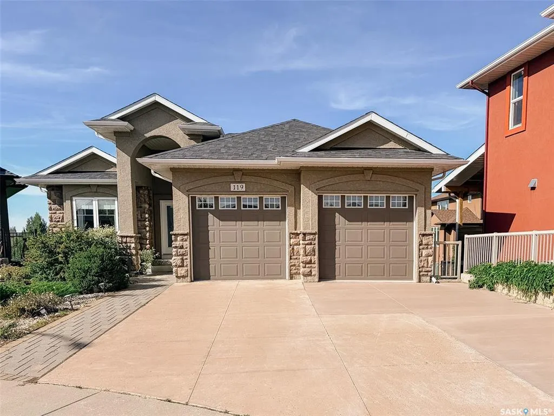
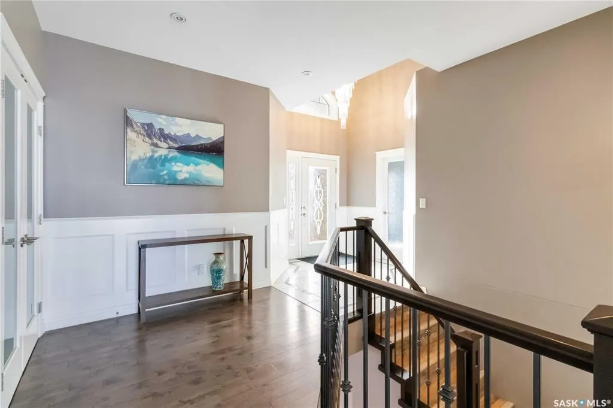
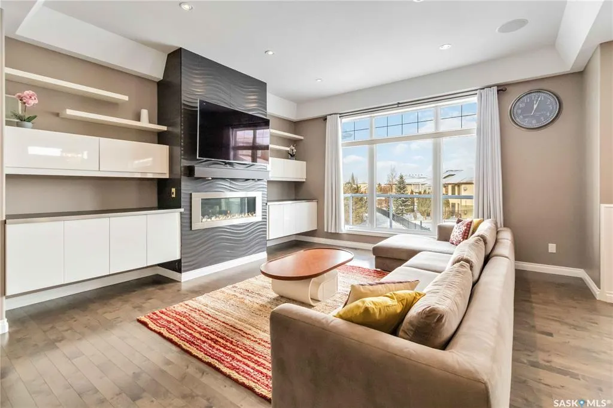
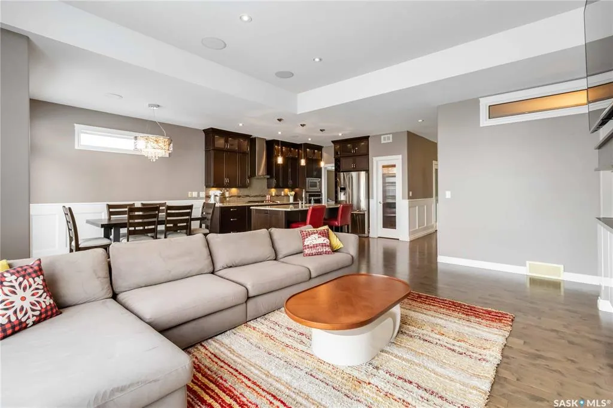
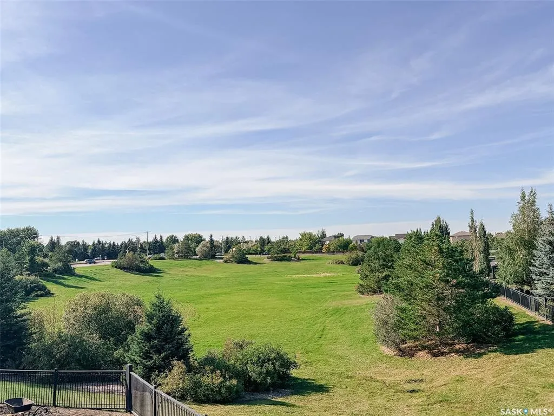
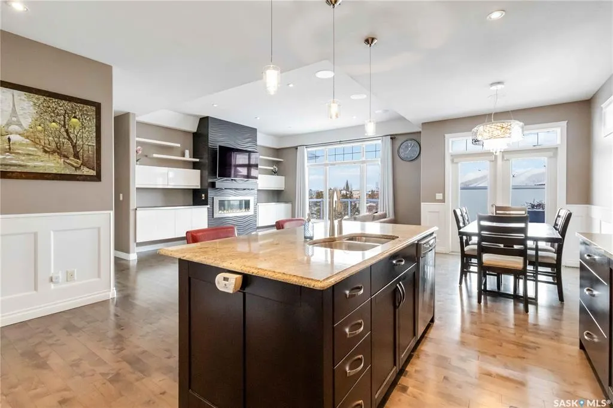
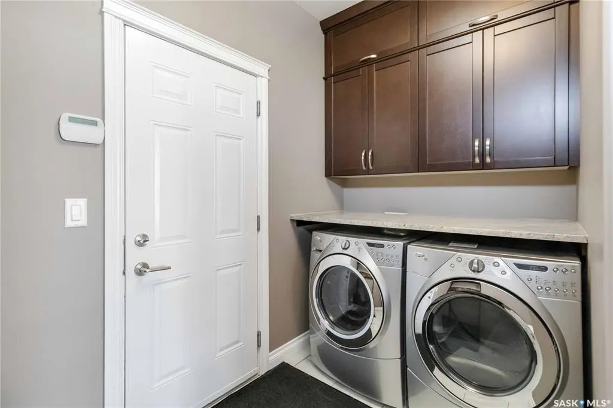
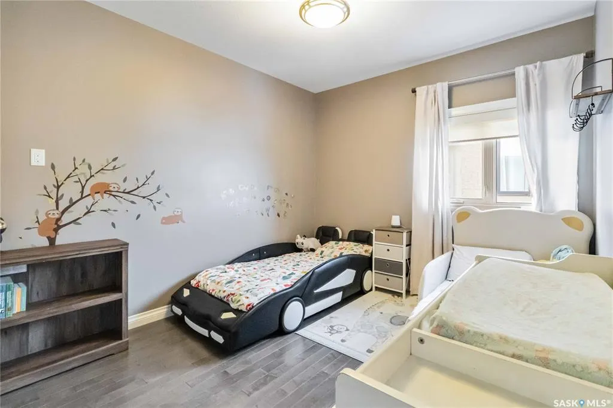
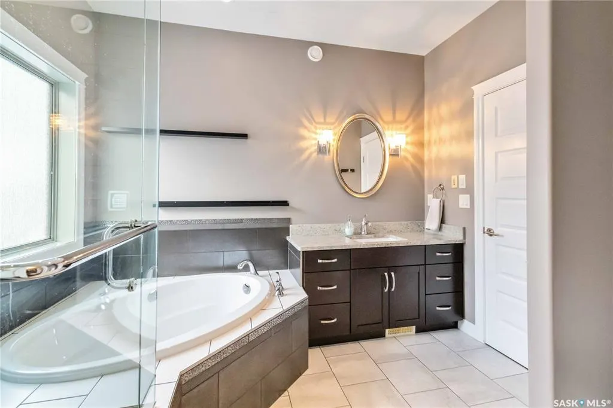
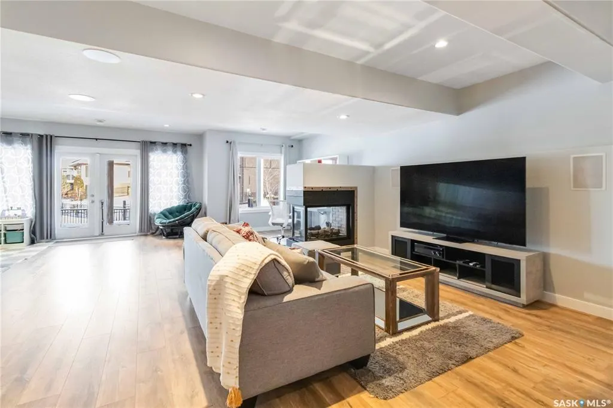
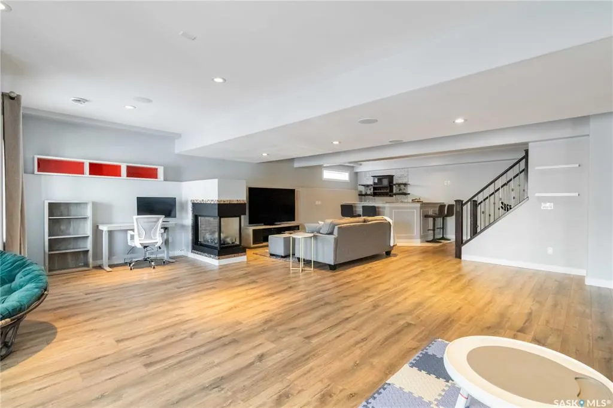
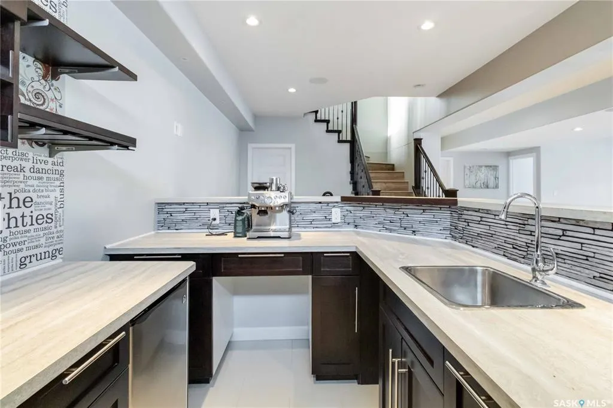
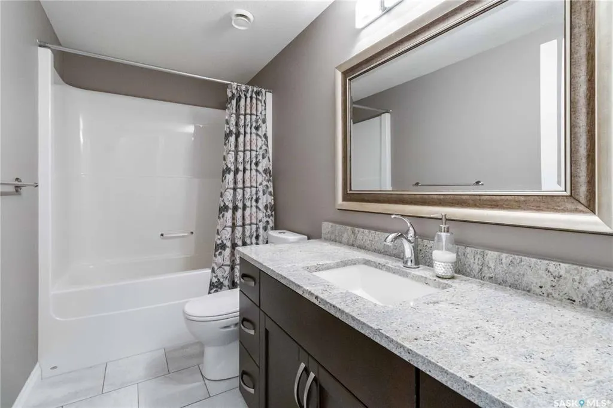
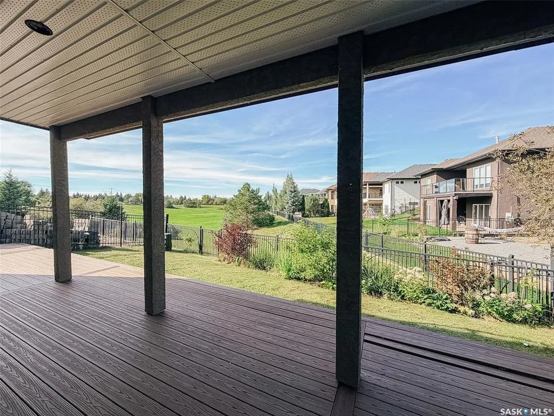
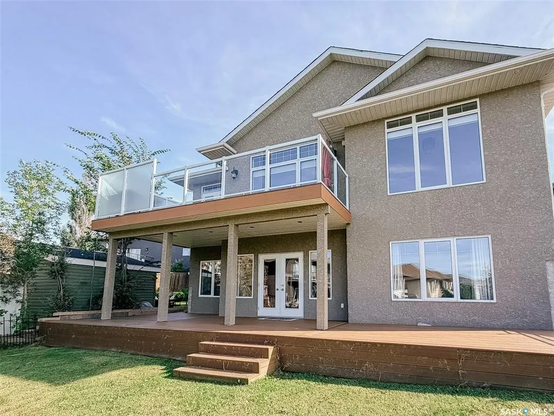
This custom 1,617 sq. ft. walkout bungalow in Willowgrove, perfectly positioned on a quiet terrace and backing the park. Bright, open main floor with den off the foyer, large living and dining spaces, and a gas fireplace with custom cabinetry overlooking green space. Kitchen offers ceiling height cabinets, granite countertops, a large island, walk in pantry, and built-in oven. Primary suite features a soaker tub, tiled shower, and walk in closet second bedroom and full bath complete the main level. Hardwood flooring throughout all main living areas and bedrooms no carpet. The walkout basement is spacious and filled with natural light, featuring a 3 sided gas fireplace, custom wet bar with sink and dishwasher rough in, two additional bedrooms, and a full bathroom. High quality laminate installed on the stairs and throughout the lower level. Additional upgrades include 9' ceilings on both levels, built in sound system in most rooms, granite throughout, central air, and central vac. Low maintenance front landscaping, upper deck and lower patio for enjoying park views and sunsets. Close to schools, walking paths, and shopping an ideal blend of location, luxury, and functionality.
| Price History | |
|---|---|
| 9/2/2026 | Listed $799,900 |
General Features
| Heating | Forced Air,Natural Gas |
|---|---|
| Possession | Immediate |
| Roof | Asphalt Shingles |
| Water Heater | Included |
| Zoning | RIA |
| Neighborhood | Willowgrove |
| Property Type | Residential |
| Transaction Type | For Sale |
| Tax Year | 2025 |
| Building Type | House |
| Status | Active |
| Parking Total | 4 |
| Sub Type | Detached |
| Year Built | 2011 |
| City | Saskatoon |
| Supplement Modification Timestam | 2026-09-02T09:23:58.620 |
| Legal Description | Pcl# 164291418 |
| DOM | 17 |
| Street Name | Masuda |
Interior Features
| Water Heater Type | Gas |
|---|---|
| Basement | Full Basement,Walkout,Fully Finished |
| Room Count | 16 |
| Sq Ft Total | 1617 |
| Beds Total | 4 |
| Total Baths | 3.00 |
| Number of Kitchens | 1 |
Exterior Features
| Lot Description | Irregular,Cul-De-Sac |
|---|---|
| Exterior | Rock Imitation,Stucco |
| Lot Frontage | 57.00 |
| Lot Size | 124.0 |
| Parking Surface | Concrete Drive,Double Drive |
| Outdoor | Lawn Back,Partially Fenced,Patio,Trees/Shrubs |
| Street Number | 119 |
Amenities
- Foreclosure
- Views
- Short Sale
- New Construction
- Adult 55+
- Lease To Own
- No Strata Fees
- Furnished
- Primary On Main
- Air Conditioning
- Seller Finance
- Green
- Fixer Upper
- Horse
- Golf
- Fireplace
- Deck
- Garage
- Basement
- Pool
Property vs Single Family Average in S7W 0G9
Price
Year Built
Visits
 Saskatchewan REALTORS Association® All information deemed reliable but not guaranteed. All properties are subject to prior sale, change or withdrawal. Neither listing broker(s) or information provider(s) shall be responsible for any typographical errors, misinformation, misprints and shall be held totally harmless. Listing(s) information is provided for consumer's personal, non-commercial use and may not be used for any purpose other than to identify prospective properties consumers may be interested